Structural drawings
Drawing preparation from your engineering sketches, markups and design information, with an agreed format and level of detail.
Plans · Sections · ElevationsStructural drafting solutions
Drafting support for engineers who care about the details. Turn your design intent into clear, considered structural documentation.
Built around your design. Shaped to your workflow.
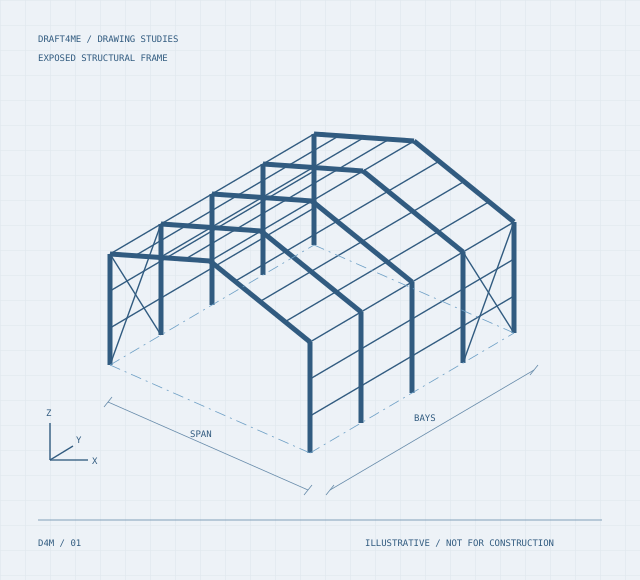
Engineering intent.
Drawing clarity.
01 / How we can help
Bring us into your drawing workflow. We’ll agree the scope, inputs and deliverables around what your project needs.
Drawing preparation from your engineering sketches, markups and design information, with an agreed format and level of detail.
Plans · Sections · ElevationsDevelop the details that communicate your design, working to your engineering direction and drawing conventions.
Connections · Interfaces · NotesCarry reviewed changes through the drawing set and help identify documentation queries for your team to resolve.
Markups · Updates · Drawing setsDrafting follows the engineer’s design direction. Engineering design, calculations and certification are outside the drafting scope unless separately agreed with an appropriately qualified professional.
02 / A considered process
A clear brief. A shared drawing standard. A review process that keeps you involved.
Share your design information, drawing requirements and target dates. Together, we confirm scope, file formats and the information needed to begin.
Drafting progresses to the agreed brief, with questions brought back to your team so design decisions stay with the engineer.
Your team reviews the drawings. Agreed markups are incorporated and files are prepared for your approval and issue process.
03 / Before we begin
A short project outline, your current sketches or markups, relevant background drawings, required outputs and target dates. Please confirm a secure sharing method before sending confidential project information.
Share your templates, examples and drawing conventions when discussing the brief. Compatibility, software versions and delivery formats will be confirmed before work begins.
Scope, fees, review stages and delivery dates are agreed for each project after the requirements and available information have been reviewed.
The engineer retains responsibility for design decisions, calculations and approval. Draft4Me provides drafting support based on the design information and direction supplied.
04 / Start a conversation
Tell us what you’re working on, what you need
and when you need it.
PROJECT ENQUIRIES
Email us a brief outline of your project,
your required drawings and target dates.